
Window Installations
New window systems installed to support natural light, efficiency, weather protection, and exterior appearance.
Talk with Infinity Gutters & Exteriors about gutters, siding, roofing, windows, doors, soffit, fascia, or full exterior project support.
Request a Quote Call 289-682-2990Precision-installed window and exterior door systems designed for efficiency, weather protection, security, natural light, and clean integration with the surrounding exterior.
Infinity Gutters & Exteriors installs windows and exterior doors for new construction, renovations, commercial properties, multi-unit buildings, and coordinated exterior upgrades. Our consultation-first approach aligns product selection, opening preparation, sealing, flashing, trim, capping, siding, and finishing details.
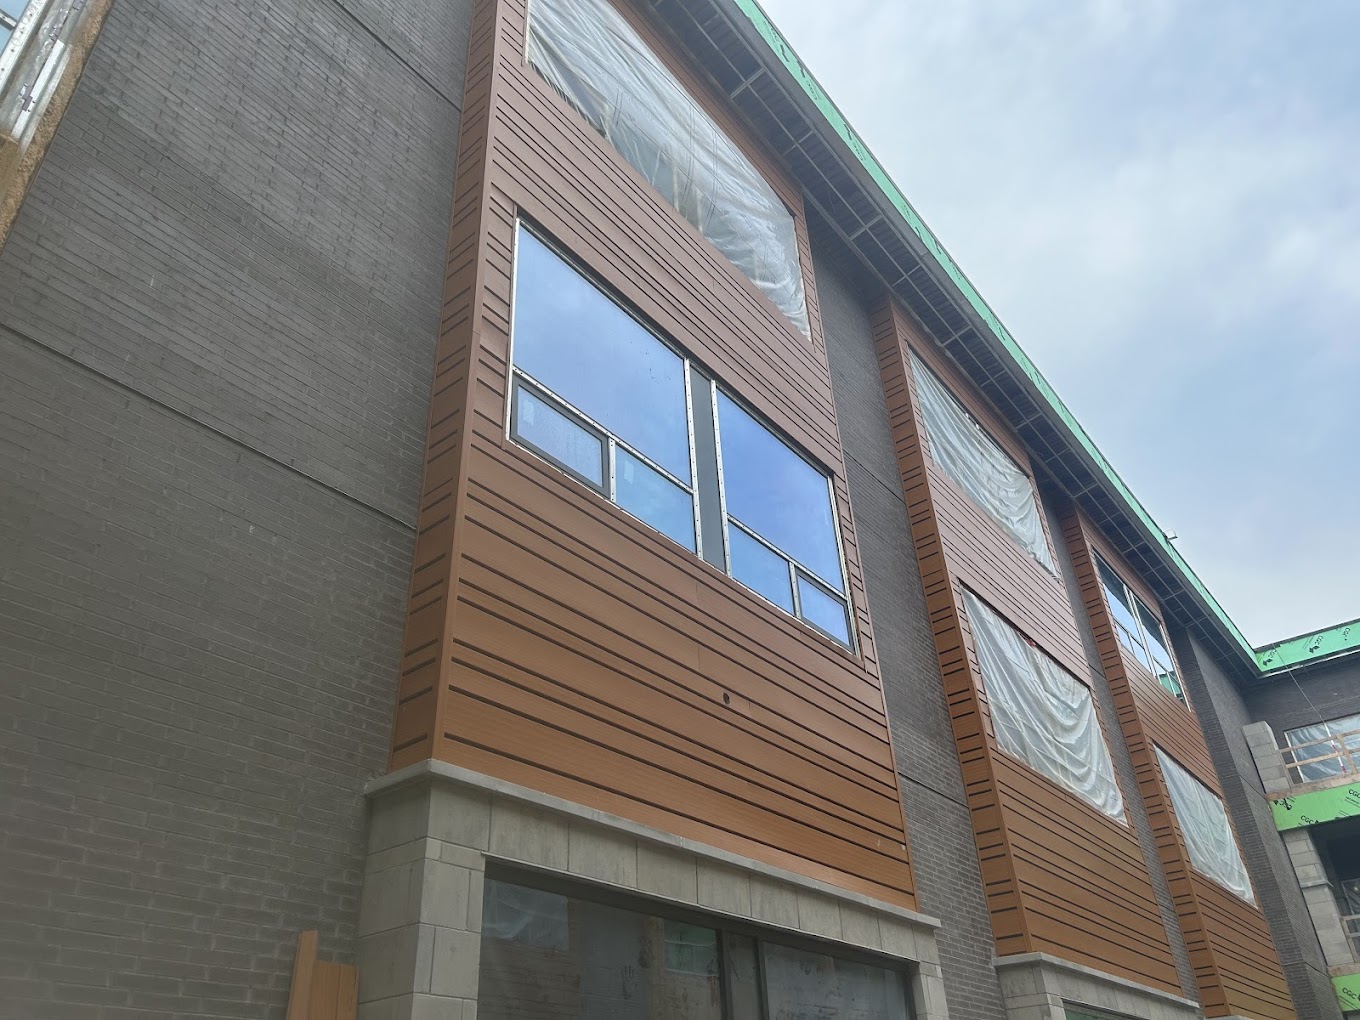
New window systems installed to support natural light, efficiency, weather protection, and exterior appearance.

Entry and exterior door systems installed for security, durability, operation, weather resistance, and architectural fit.
Coordinated window and door work for commercial and multi-unit properties requiring consistency and proper planning.

Installations coordinated with siding, roofing, soffit, fascia, gutters, trim, and complete exterior upgrades.
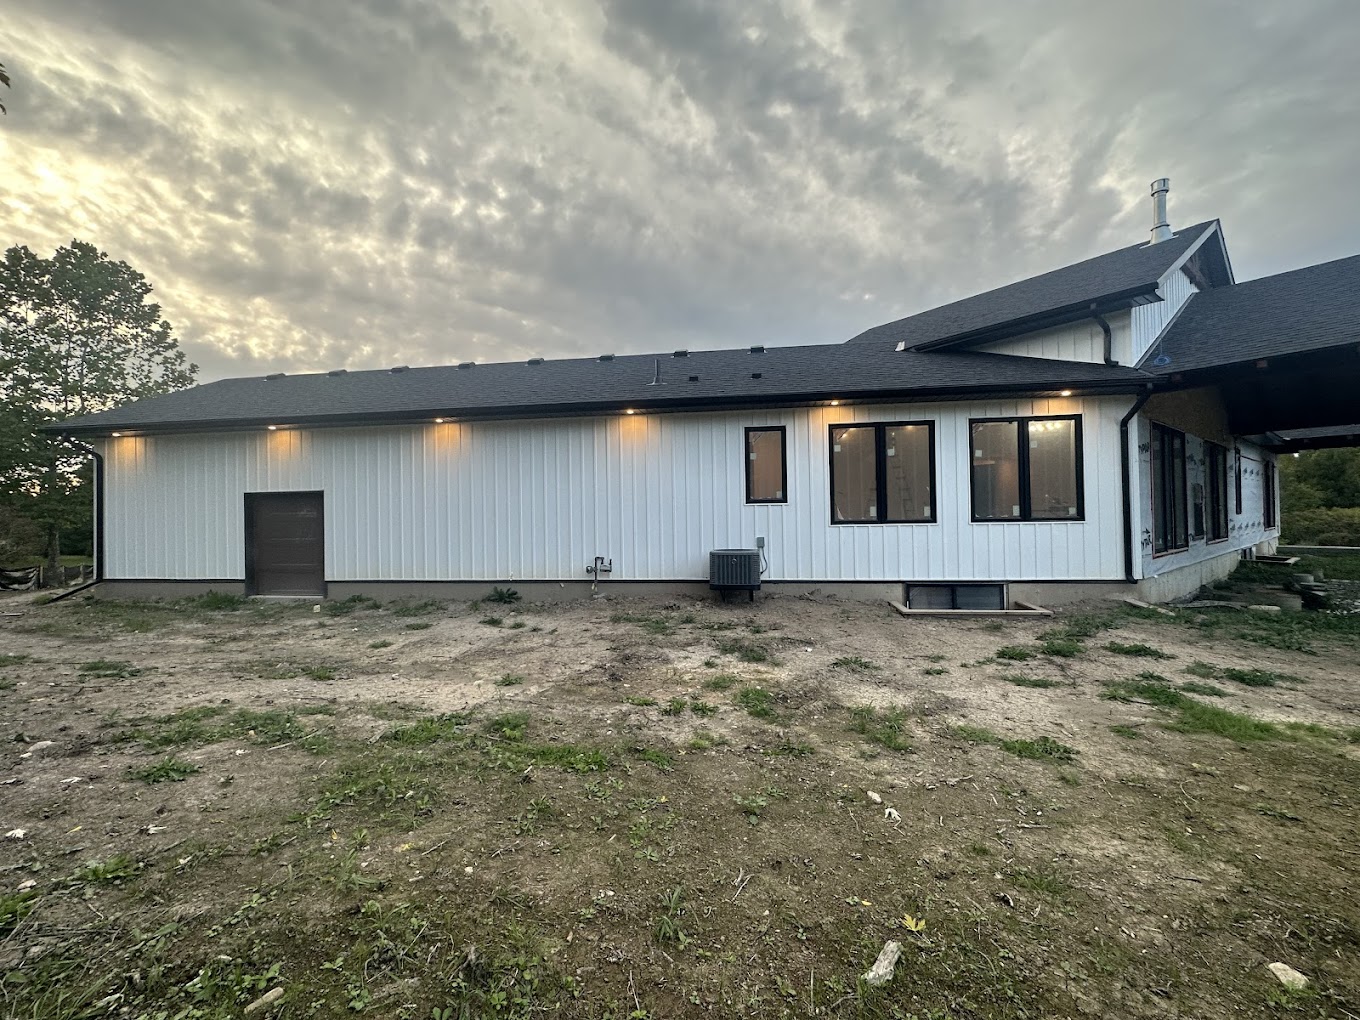
Window and door work for homeowners, custom homes, renovations, and complete exterior upgrades.
Coordinated opening installations where sequencing, consistency, access, and execution are critical.
Dimensions, visible conditions, clearances, surrounding finishes, and project requirements reviewed before installation.
Window or door type, operation, finish, glazing, efficiency, security, and architectural considerations aligned.
Opening transitions and water-management details coordinated with the wall and exterior cladding.
Perimeter gaps addressed to support comfort, efficiency, and long-term opening performance.
Units positioned, fastened, and checked for square, level, smooth operation, and proper clearances.
Trim, capping, sealant, siding transitions, and surrounding details completed for a clean final appearance.
Share the property, opening requirements, project goals, and preferred timing.
We review requirements, existing conditions, product options, and surrounding exterior work.
Products, dimensions, materials, access, sequencing, and timelines are coordinated.
Window and door systems are installed with active oversight and quality-control checks.
Operation, finishing details, exterior integration, completion, and cleanup are reviewed.
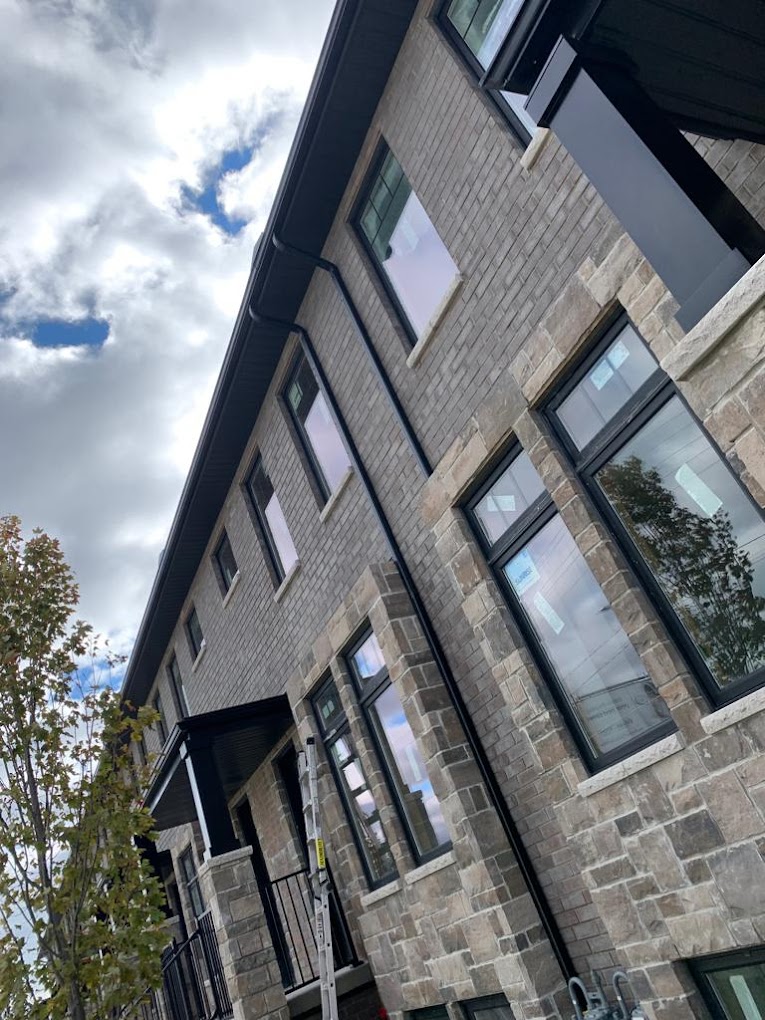
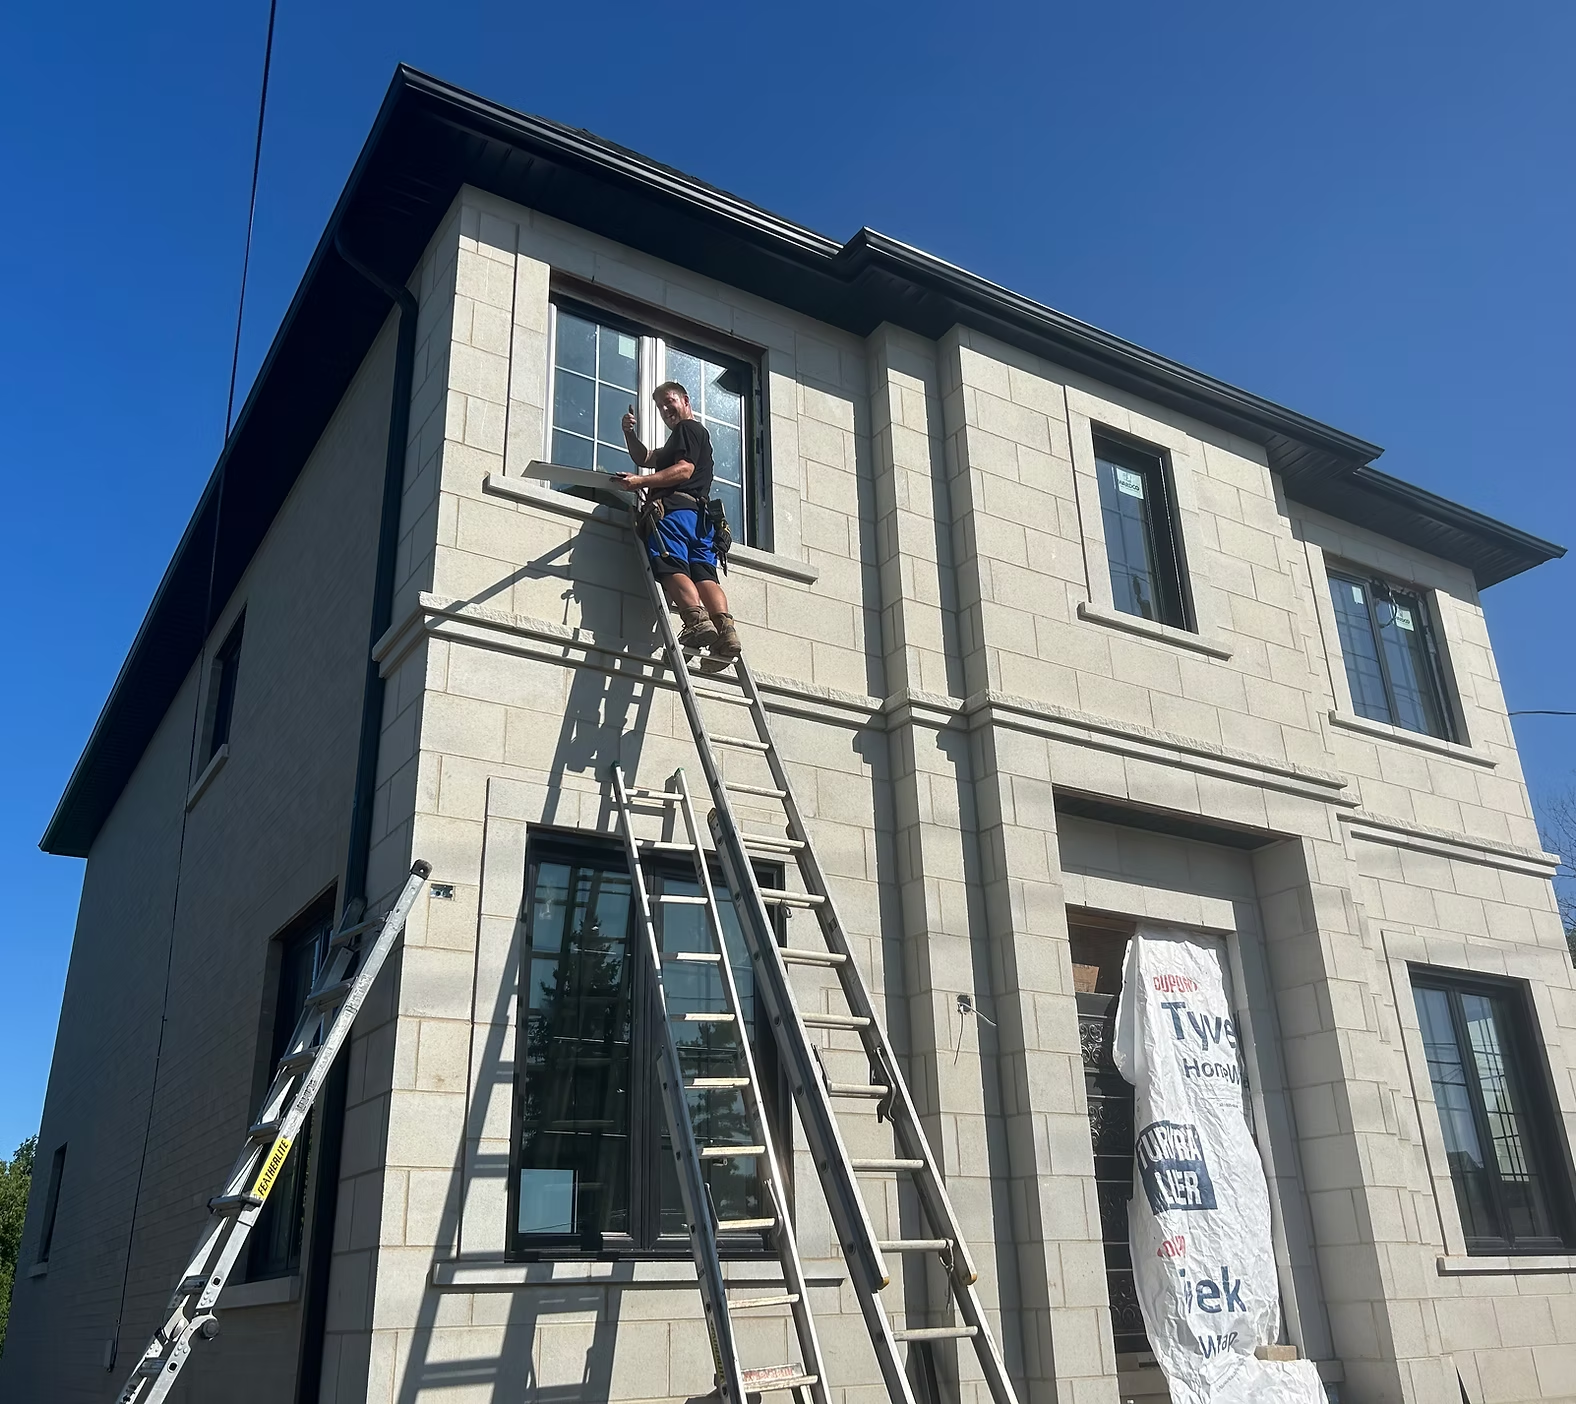

Exterior installation experience across homes, businesses, and multi-unit properties.

Consultation, product planning, scheduling, installation, and final review connected.

Product, opening, finishing, and scheduling details clarified before installation.

Material and business relationships supporting complete exterior projects.

Practical experience with openings, siding, capping, roofing, and drainage integration.

Established supplier relationships supporting varied property and project needs.

More than a decade of exterior installation and project coordination.

Consultation, planning, installation checks, operation review, and finishing inspection.
Infinity Gutters & Exteriors provides window and exterior door installations for residential, commercial, and multi-unit properties throughout Hamilton and the Greater Hamilton Area.
Yes. We install window systems, entry doors, and other exterior door systems for residential, commercial, new-construction, renovation, and multi-unit projects.
Yes. Coordinating windows, doors, siding, capping, flashing, soffit, fascia, and gutters can create cleaner transitions and a more organized exterior construction sequence.
Product selection matters, but opening preparation, flashing, alignment, fastening, perimeter insulation, air sealing, water management, capping, and finishing details are also critical.
Yes. We support commercial and multi-unit projects where measurements, quantities, access, consistency, scheduling, and coordination with other exterior work require careful planning.
We review the property and openings, discuss product and design requirements, coordinate related exterior work, confirm dimensions and scope, and organize materials, access, and scheduling.
Talk with Infinity Gutters & Exteriors about product selection, opening preparation, flashing, sealing, capping, siding coordination, and installation scheduling.