01
Aluminum Siding
Durable, low-maintenance cladding with strong weather resistance and crisp modern lines.
Talk with Infinity Gutters & Exteriors about gutters, siding, roofing, windows, doors, soffit, fascia, or full exterior project support.
Request a Quote Call 289-682-2990Premium residential and commercial siding systems planned, managed, and installed for long-term protection, clean detailing, and exceptional curb appeal.
Infinity Gutters & Exteriors installs siding systems designed to improve weather resistance, energy performance, and curb appeal. Every project begins with a clear scope and material plan, then moves through coordinated installation and a careful final review.
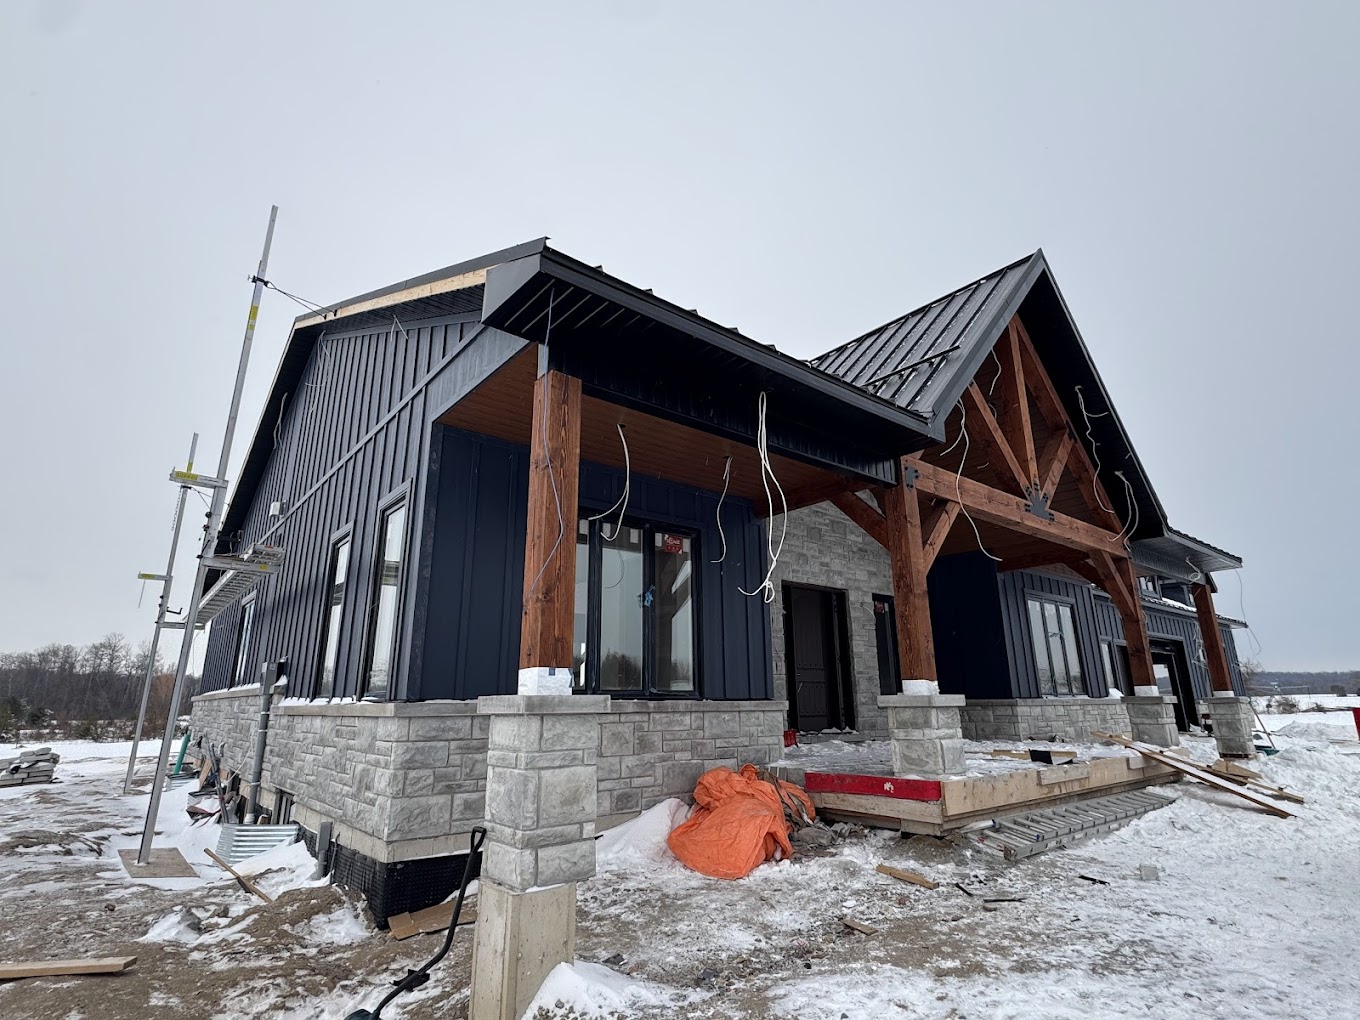
We help match the siding system, profile, colour, and finish to your building, performance goals, maintenance preferences, and surrounding exterior details.
Durable, low-maintenance cladding with strong weather resistance and crisp modern lines.
A versatile, cost-effective system available in a broad range of profiles and colours.
A premium exterior solution offering impact resistance, longevity, and strong protection.
High-performance fibre cement siding known for durability and refined architectural appeal.
A moisture-resistant option that supports sharp detailing and long-term exterior performance.
Professional capping and exterior detailing create clean transitions around windows, doors, corners, rooflines, soffit, fascia, and other architectural features. We coordinate the details so the completed siding system looks intentional and performs as one exterior.
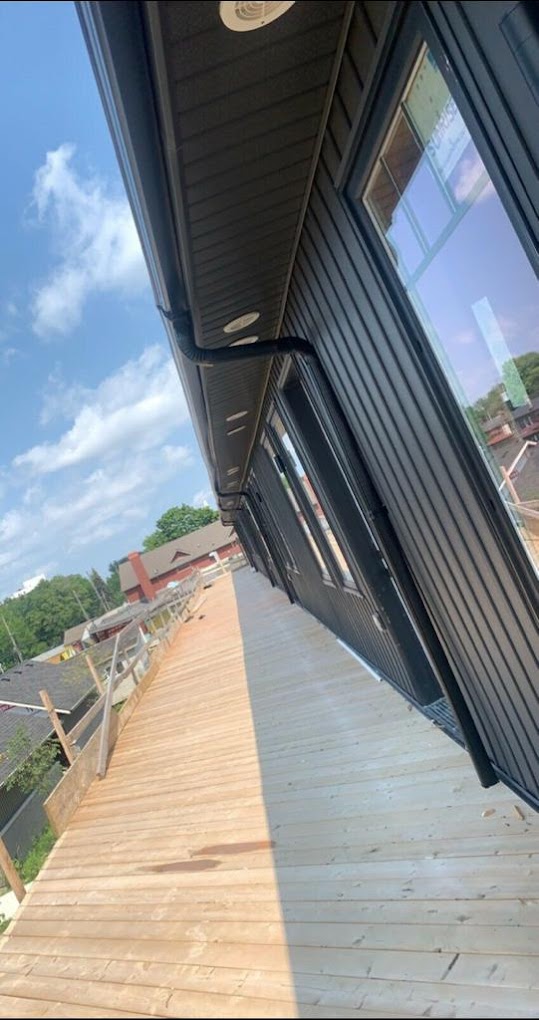
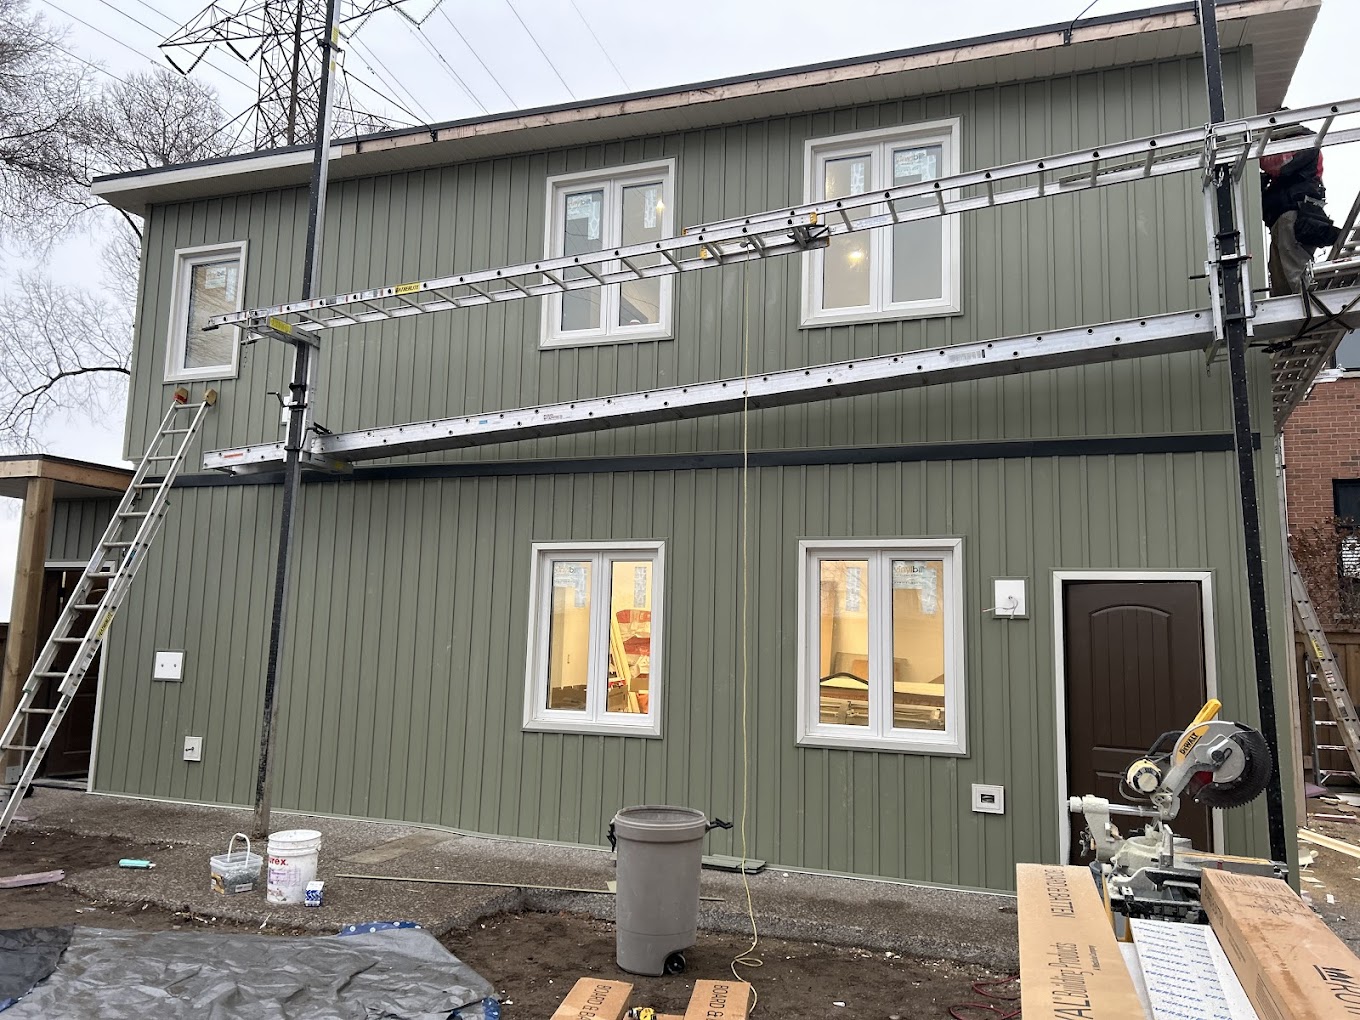

Exterior upgrades and new-build siding systems designed for appearance, protection, and long-term value.

Coordinated siding work for larger properties where consistency, durability, access, and scheduling matter.

Early planning for scope, materials, sequencing, openings, drainage, and exterior-system integration.
Architectural profiles, mixed materials, vertical applications, custom capping, and tailored exterior finishes.

Clear scheduling, material coordination, site oversight, and quality checks throughout the installation.

Installation details that support proper fastening, moisture management, transitions, and lasting performance.
A structured process keeps material choices, project expectations, scheduling, installation, and finishing details aligned.
Share your property details, project goals, concerns, and preferred timing.
We review requirements, exterior conditions, materials, and installation details.
Products, colours, quantities, access needs, and scheduling are aligned.
Our crew installs the system with active oversight and quality-control checks.
We review finishing details, confirm completion, and leave the work area clean.
A selection of Infinity Gutters & Exteriors projects featuring horizontal and vertical siding, mixed materials, custom capping, soffit, gutters, and architectural finishes.
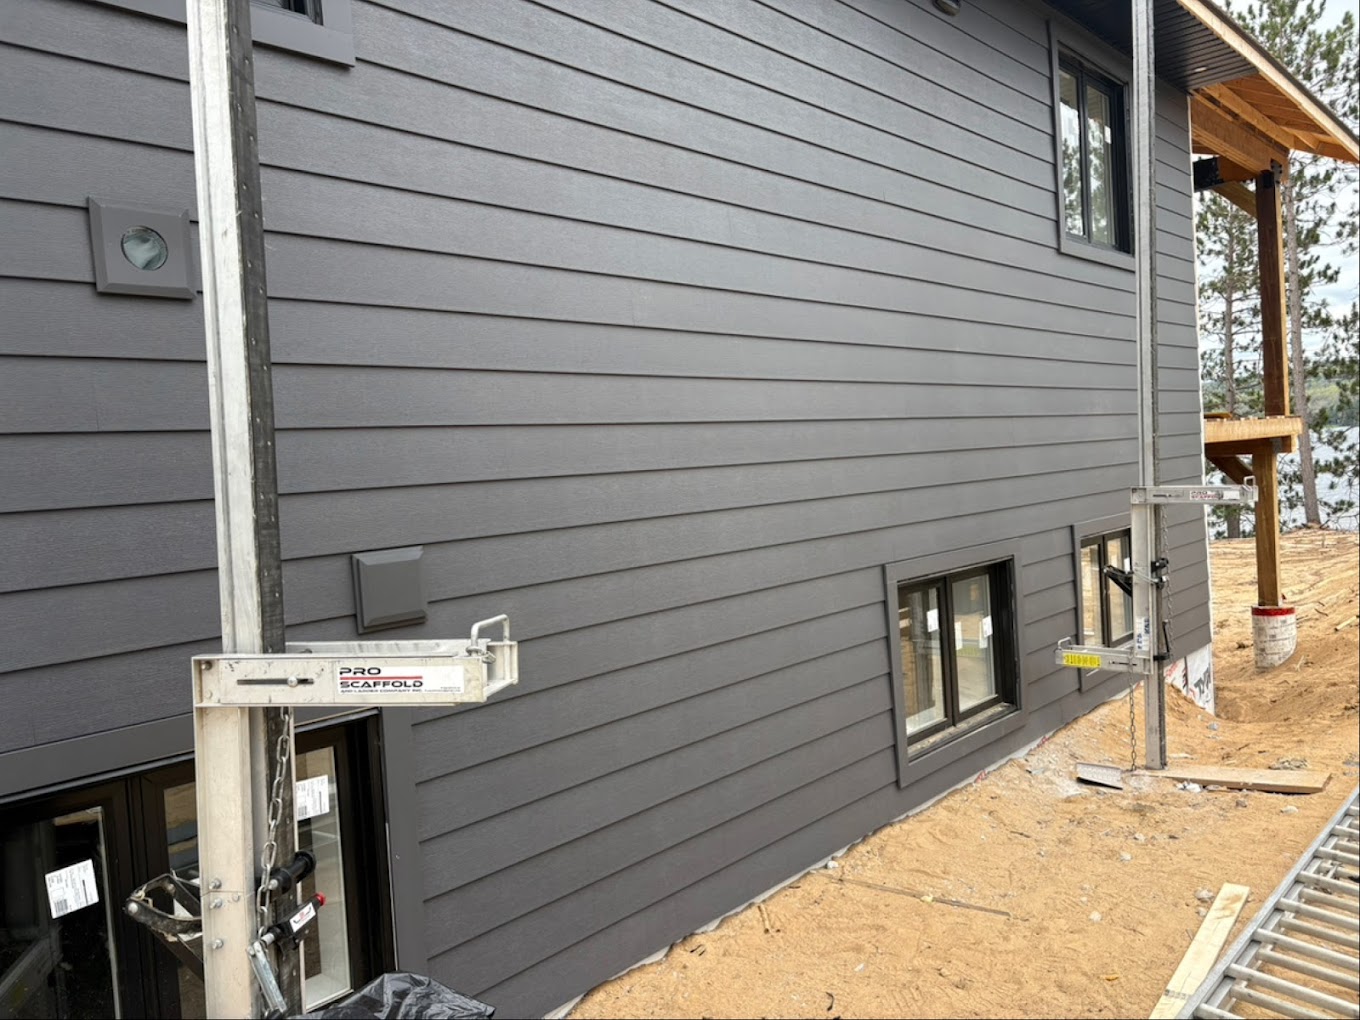

Exterior installations completed for homes, businesses, and multi-unit properties.

Planning, materials, scheduling, installation, and final review managed together.

Clear recommendations and a defined scope before installation work begins.

Material and business relationships supporting quality exterior-system options.

Dedicated exterior-system experience supporting correct design and lasting performance.

Access to established suppliers and manufacturer-approved exterior products.

More than a decade of professional exterior installation and project support.

Consultation, planning, active oversight, and final review from start to finish.
Infinity Gutters & Exteriors provides siding installation, custom capping, project coordination, and exterior-system support throughout Hamilton and the Greater Hamilton Area.
We install aluminum, vinyl, steel, James Hardie® fibre cement, PVC, and custom exterior cladding systems. We can recommend options based on your property, preferred appearance, maintenance expectations, and budget.
Yes. Siding projects can include soffit, fascia, window and door capping, corner details, gutters, and other exterior finishing work so the completed systems integrate cleanly.
Yes. Infinity Gutters & Exteriors supports residential, commercial, builder, and multi-unit siding projects with coordinated scheduling, material planning, and installation oversight.
It begins with a consultation and scope review. We discuss the building, exterior conditions, material options, project goals, access, timing, and related systems before finalizing the installation plan.
We serve Hamilton and surrounding GHA communities, including Stoney Creek, Ancaster, Dundas, Waterdown, Flamborough, Binbrook, Mount Hope, Glanbrook, Grimsby, Burlington, and nearby areas.
Talk with Infinity Gutters & Exteriors about siding materials, custom capping, soffit, fascia, scheduling, and complete exterior installation support.