The Role of Soffit and Fascia in Roof Water Drainage
Updated October 24, 2026
Direct Answer: Soffit and fascia are the two finished parts of the roof edge. Soffit closes in the underside of the overhang, and fascia is the board that carries the eavestrough. Ontario's building code names no drip edge for shingle roofs, so the shingle maker's instructions decide what keeps roof water off the fascia [1][4].
TL;DR
In short: the fascia carries the eavestrough, and the roof edge above it decides how long it lasts.
Soffit is the underside of the roof overhang. Fascia is the upright board on its outer edge [4].
Ontario's code names no drip edge for shingle roofs. It sets a 12 mm starter strip overhang and points to the shingle maker's written instructions [1].
BP Canada and IKO both include a drip edge step in those instructions [12][13].
The wood fascia board behind the eavestrough is usually the first part to fail [4][8].
Local damage on sound wood can be repaired. Widespread rot calls for replacement [4][8].
One liner: Soffit and fascia last when the roof edge sends water into the eavestrough and the downspouts carry it away.
Key Numbers
In short: each figure carries its source and year.
Figure | What it is | Source | Year |
|---|---|---|---|
About 12 mm | Starter strip projection past the eave and rake | Ontario Building Code | 2024 |
900 mm | Minimum eave protection up the roof slope, where required | Ontario Building Code | 2024 |
10 to 25 mm | Shingle overhang where no drip edge is fitted | Asphalt Roofing Manufacturers Association | 2025 |
2 m | Minimum distance to direct downspout water from the foundation | Intact Centre on Climate Adaptation | 2025 |
20 to 40 years | Service life of aluminum and vinyl soffit and fascia | Gentek Canada | 2026 |
Every litre of rain that lands on a sloped roof leaves it at the eaves, right past the soffit and fascia. Fascia carries the eavestrough. Soffit closes in the overhang behind it. With the drip edge and the downspouts, they decide whether roof water ends up on the lawn or in the wall. Here's what each part does, what Ontario's building code asks for at the roof edge, and which part fails first.
Soffit vs Fascia: What Is the Difference?
In short: soffit is the underside of the roof overhang. Fascia is the upright board on its outer edge, and it carries the eavestrough.
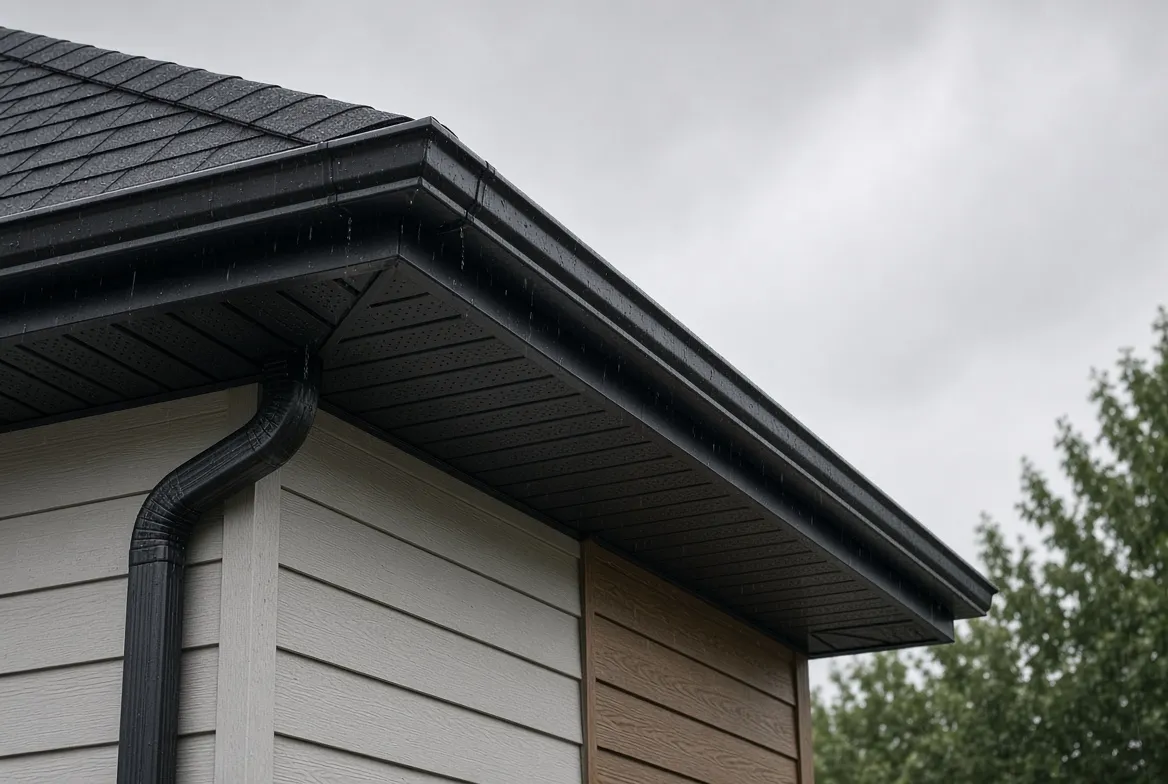
Soffit vs fascia comes down to which way the surface faces. Stand against the wall and look straight up, and the flat underside above you is the soffit. Walk out to the sidewalk and look at the roofline, and the long band behind the eavestrough is the fascia [4].
What Is Soffit?
Soffit is the finished surface on the underside of the roof overhang, between the outside wall and the roof edge. It closes in the rafter ends, keeps weather, birds and insects out of the roof space and, where it's vented, lets outside air into the attic [4].
Ontario's building code sets the vent area for most attics at 1/300 of the insulated ceiling area, with at least 25% of the openings at the bottom of the roof space [1]. On most houses, that means vented soffit panels. The detail is in soffit vents explained.
What Is Fascia on a House?
Fascia is the long board fixed across the ends of the roof rafters, facing outward along the roof edge. It supports the bottom row of shingles, seals the roof edge against moisture and gives the eavestrough something solid to hang from [4].
On a low upkeep exterior, the fascia is usually two layers. A wood fascia board does the structural work, and a formed aluminum cover keeps the weather off it [10]. The metal is what you see, and the wood is what holds the eavestrough.
Soffit | Fascia | |
|---|---|---|
Where it sits | Underside of the overhang, facing the ground | Outer edge of the overhang, facing the street |
Main job | Closes in the rafter ends and lets air into the attic | Caps the rafter ends and carries the eavestrough |
Role in drainage | Stays dry when the roof edge works | Holds the eavestrough at the slope that moves water to the downspout |
Usual material | Vented or solid panels in aluminum or vinyl | Wood board, often under an aluminum cover |
Signs of trouble | Water stains, sagging panels, gaps | Peeling paint, soft wood, an eavestrough pulling away |
What the Ontario Building Code Asks For at the Roof Edge
In short: Ontario's code has no drip edge rule of its own. It sets a 12 mm shingle overhang and sends the installer to the shingle maker's written instructions.
Is drip edge required by code in Ontario? Not by name. Part 9 of the Ontario Building Code has no article that calls for a metal drip edge on a shingle roof. It asks for a starter strip projecting about 12 mm past the eave, and for shingles installed to the manufacturer's written instructions [1].
That second rule is where drip edge comes in. BP Canada's instructions say to "apply a non-corrosive metal drip edge at the eaves" [12]. IKO's Cambridge instructions list drip edge along the eaves as Step 2 [13]. In Ontario, the answer comes from the shingle maker, not from a drip edge article.
Roof edge part | What Part 9 asks | Article |
|---|---|---|
Shingle starter strip | Projects about 12 mm past the eave and rake | 9.26.7.2 |
Shingle installation | Follows the manufacturer's written instructions | 9.26.2.2 |
Metal drip edge | Not named in Section 9.26 | None |
Eave protection membrane | Where required, runs from the roof edge at least 900 mm up the slope | 9.26.5.1 |
Downspouts | Where provided and not connected to a sewer, extensions carry rainwater away from the building | 9.26.18.2 |
You may have read that drip edges are "required by most building codes across North America". That line is from an IKO guide [14]. It fits the United States, where the model code added this in 2012: "A drip edge shall be provided at eaves and gables of shingle roofs" [11].
Where no drip edge is fitted, the Asphalt Roofing Manufacturers Association wants the shingles to overhang the edge by 10 to 25 mm [2]. When you get a quote for eavestrough, soffit or fascia work, ask what is at the roof edge now and whether a drip edge or gutter apron is in the price.
How Soffit, Fascia, Drip Edge and Eavestroughs Move Roof Water
In short: water passes from shingle to drip edge to eavestrough to downspout to ground. The fascia holds the middle of that chain, and the soffit should stay dry.
On an example roof of 150 square metres, 25 mm of rain is 3,750 litres (1 mm on 1 square metre is 1 litre). All of it leaves at the eaves, in five handoffs.
1.Shingle edge. The last course of shingles overhangs the roof edge, so water drops clear of the deck [1][2].
2.Drip edge. A metal strip under the shingles ends in a small outward kick, which keeps water from running back onto the wood behind it [2].
3.Eavestrough. Hung on the fascia, it catches the water and carries it along a slight slope to an outlet [8].
4.Downspout and extension. Where a downspout isn't tied to a sewer, Ontario's code requires an extension that carries rainwater away from the building [1]. The Intact Centre on Climate Adaptation says at least two metres from the foundation [6].
5.Ground. The lot slopes away from the foundation wall, a check CMHC lists for every fall [7].
The soffit isn't on the list. Its place in drainage is to stay dry, so a stain on it is a sign that water has got past one of the five.
Winter tests the same chain with ice. Attic heat melts roof snow, and the meltwater runs to the cold overhang and freezes there. Natural Resources Canada notes that ice damming can damage shingles and gutters [5]. Infinity plans eavestrough installation in Hamilton around heavy rain, freeze-thaw cycles and snowmelt. Downspouts are placed to carry runoff away from entrances, walkways and foundation areas [9].
What Fails First at the Roof Edge
In short: usually the wood fascia board behind the eavestrough. It gets wet where you can't see it, and the eavestrough hangs from it.
What fails first? Usually the fascia board. It's wood, it sits where roof water lands when anything above it slips, and the eavestrough hangs from it. Gentek calls painted wood soffit and fascia "particularly vulnerable to moisture" [4]. Once the board is under an aluminum cover, you can't see the wood at all [10].
Stage | What happens | What you see |
|---|---|---|
1 | Water gets behind the eavestrough, from a missing drip edge, a short shingle overhang or a blocked trough [2][3][8] | Drips between the eavestrough and the fascia |
2 | The wood fascia board stays wet under its cover [4][10] | Nothing at first, then peeling paint or soft wood |
3 | Fasteners lose their hold in the wood [8] | The eavestrough sags or pulls away |
4 | Water spills at the wall [8] | Overflow, pooling near the foundation, stains on the soffit |
Not every drip gets past stage 1. The Journal of Light Construction notes that water running down the fascia behind a gutter "usually doesn't cause problems" beyond the nuisance [15]. IKO's guide gives the other outcome: "water may cling to the fascia, which may cause rot" [14].
A sagging eavestrough is stage 3, not stage 1. Infinity's repair page lists loose fasteners as a possible symptom of "deteriorated wood", and it says gutter problems "are often connected". On the same page, a hanger repair makes sense where the attachment area is solid, and rot points to fascia work [8].
If you see any of the four, an eavestrough repair inspection covers the seams, hangers, pitch and downspouts, and the fascia behind them [8].
Signs of Water Damage on Soffit and Fascia
In short: look for stains, peeling paint, soft wood and an eavestrough that has moved.
Walk the house once in a steady rain and once when it's dry, with the roofline in view.
On the fascia and eavestrough:
peeling paint, cracking, warping or soft wood [4]
water stains or discolouration below the roof edge [4]
rusting fasteners or metal [4]
an eavestrough that sags, overflows or pulls away from the fascia [8]
On the soffit:
water stains, mould or mildew [4]
warped or cracked panels, or gaps that birds, squirrels and insects can use [4]
Where you live in Hamilton changes what to expect. Infinity's repair page notes concentrated runoff near the escarpment and faster leaf and seed buildup under the lower city's mature trees. Winter freeze-thaw cycles then expose weak seams and loose connections [8].
CMHC's home schedule puts the eavestrough check in spring and the cleaning and downspout test in fall [7]. Note where and when you saw each sign, because a repair inspection starts from that list [8].
Repair or Replace Soffit and Fascia in Hamilton
In short: repair damage that is local and sitting on sound material. Replace when rot is widespread or keeps coming back.
What is found | Repair makes sense | Replacement makes sense |
|---|---|---|
Extent of damage | Localized, with most of the material still sound [4] | Widespread warping and rot, recurring water damage or pest entry [4] |
Fascia behind the eavestrough | Attachment area is solid, so hangers can be secured again [8] | Rot or widespread movement, so the eavestrough may have to come off [8] |
Other work planned | None | New siding or eavestroughs are going on [4] |
The last row saves a second job, because replacing fascia can mean taking the eavestrough down [8]. Infinity coordinates soffit and fascia in Hamilton with the eavestrough project when damaged or aging boards affect the roof edge [9].
The material sets how much upkeep the new roof edge needs.
Material | What the makers say |
|---|---|
Aluminum | Low upkeep, with no rotting, peeling or flaking [4] |
Vinyl | Low upkeep, but more affected by extreme temperatures than aluminum [4][10] |
Wood | Has to be painted or stained, and is exposed to moisture, insects and mould [16] |
Gentek puts the service life of aluminum and vinyl soffit and fascia at about 20 to 40 years with proper maintenance [4]. Infinity prices this work per project, after an on-site assessment [8][9].
Soffit and Fascia Questions
In short: ten quick answers on the parts, the code, repairs and service life.
What is soffit and fascia?
They are the two finished surfaces of the roof overhang. Soffit is the underside, and fascia is the upright board on the outer edge [4].
What is fascia?
On a house, fascia is the board fixed across the ends of the roof rafters along the roof edge. It supports the bottom row of shingles and holds the eavestrough [4].
What is the eavestrough attached to?
The fascia board. It supports the eavestrough along the roof edge [4].
Is drip edge required in Ontario?
Ontario's building code has no drip edge article for shingle roofs. It requires shingles to be installed to the manufacturer's written instructions, and BP Canada and IKO both include a drip edge step [1][12][13].
Why is water dripping behind my eavestrough?
Water can run along the drip edge and miss the eavestrough when the trough sits too low or the kick doesn't reach over it. A strip of flashing slipped under the drip edge sends it back in [15].
Can fascia be replaced without removing the eavestrough?
Sometimes. Where the fascia has rot or widespread movement, fascia work and removal of the eavestrough may be necessary [8].
How long do soffit and fascia last?
Gentek puts aluminum and vinyl soffit and fascia at about 20 to 40 years with proper maintenance. Painted wood is more exposed to moisture [4].
Do soffit vents prevent ice dams?
They help ventilate the roof space. For ice dams, Natural Resources Canada's preferred fix is to keep house heat out of the attic by air sealing and insulating [5].
How far should a downspout drain from the house?
At least two metres from the foundation, according to the Intact Centre on Climate Adaptation [6].
Does Infinity replace soffit and fascia in Hamilton?
Yes. Infinity coordinates soffit and fascia with the eavestrough project when damaged or aging boards affect the roof edge, and prices the work after an on-site assessment [8][9].
Request an Inspection for Your Soffit, Fascia and Eavestroughs
In short: bring what you saw, where and when.
Infinity's inspection starts with what you've seen [8]. Have three things ready:
the signs, and which side of the house they're on
whether they show in rain, in a thaw or all the time
the age of the roof and eavestroughs, if you know it
Infinity Gutters & Exteriors reviews the eavestroughs, hangers, pitch, downspouts and fascia together, then recommends repair or replacement [8]. It has served Hamilton and the Greater Hamilton Area since 2014 [9]. Request an Inspection or call 289-682-2990.
Definition Bank
In short: the roof edge terms a quote uses, in plain words.
Term | Definition |
|---|---|
Soffit | The finished underside of the roof overhang [4]. |
Fascia | The board across the rafter ends along the roof edge. The eavestrough hangs from it [4]. |
Eavestrough | The trough along the roof edge that collects rain and snowmelt. Gutter means the same thing. |
Drip edge | A metal strip at the roof edge that directs water away from the fascia and into the eavestrough [14]. |
Gutter apron | A drip edge profile with a longer leading edge, listed by IKO as Type F [14]. |
Starter strip | The first strip of roofing along the lower roof edge, under the first course of shingles [1]. |
Eave protection | A membrane on the lower part of the roof that stops meltwater leaking through the sheathing [5]. |
Ice dam | Ice that builds at the cold roof overhang when attic heat melts roof snow and the water refreezes [5]. |
Sources
1.Government of Ontario. Building Code, O. Reg. 163/24 under the Building Code Act, 1992 (2024 Building Code Compendium), Division B, Part 9, Articles 9.19.1.2, 9.26.2.2, 9.26.5.1, 9.26.7.2 and 9.26.18.2. In force January 1, 2025. https://www.ontario.ca/page/ontarios-building-code
2.Asphalt Roofing Manufacturers Association. Installation of Drip Edge at Eaves and Rakes, May 6, 2025. https://www.asphaltroofing.org/installation-of-drip-edge-at-eaves-and-rakes/
3.GAF. Technical Advisory Bulletin TAB-R-141, Drip Edges and Shingles, 2021. https://www.gaf.com/en-us/document-library/documents/technical-bulletins-&-notes/r-141-drip-edges-and-shingles.pdf
4.Gentek Canada. Soffit and Fascia 101: What homeowners should know, February 9, 2026. https://www.gentek.ca/blog/soffit-101-what-homeowners-should-know/
5.Natural Resources Canada. Keeping the Heat In, Section 5: Roofs and attics. Modified December 23, 2024. https://natural-resources.canada.ca/energy-efficiency/home-energy-efficiency/keeping-heat-section-5-roofs-attics
6.Intact Centre on Climate Adaptation, University of Waterloo. Three Steps to Home Flood Protection, 2025. https://intactcentreclimateadaptation.ca/wp-content/uploads/2025/03/AODA-IntactCentre-Three_Steps_to_Home_Flood_Protection.pdf
7.Canada Mortgage and Housing Corporation. About Your House CE 47, Home Maintenance Schedule, revised 2010. https://assets.cmhc-schl.gc.ca/sf/project/archive/publications/about_your_house-votre_maison/63218.pdf
8.Infinity Gutters & Exteriors. Eavestrough and Gutter Repair in Hamilton, 2026. https://infinityguttersandexteriors.ca/gutter-repair-hamilton
9.Infinity Gutters & Exteriors. Eavestrough and Gutter Installation in Hamilton, 2026. https://infinityguttersandexteriors.ca/gutter-installation
10.Alsco Metals. Exploring Soffit and Fascia: What Is the Difference? https://alscometals.com/blog/exploring-soffit-and-fascia-what-is-the-difference
11.International Code Council. 2012 International Residential Code, summary of changes, Section R905.2.8.5 Drip Edge. https://www.iccsafe.org/wp-content/uploads/errata_central/2012_irc_sigchanges.pdf
12.Building Products of Canada Corp. Installation Instructions, East: Asphalt Shingles, September 2018. https://bpcan.com/wp-content/uploads/2016/09/complete-roofing-application-instructions-eastern.pdf
13.IKO. Cambridge Shingles Application Instructions, January 2021. https://www.iko.com/na/document/cambridge-application-instructions
14.IKO. Guide to Drip Edges for Shingle Roofs, August 15, 2023. Modified February 25, 2026. https://www.iko.com/blog/guide-to-drip-edges-for-shingle-roofs/
15.Journal of Light Construction. Mike Guertin, Fixing a Dripping Gutter, April 18, 2016. https://www.jlconline.com/how-to/exteriors/fixing-a-dripping-gutter_o
16.Alsco Metals. What Is the Difference Between Soffit and Fascia? https://alscometals.com/blog/what-is-the-difference-between-soffit-and-fascia


